














Address
7190 Morningbrook Drive, Montgomery, TX
Price
$ 1,875,000
Property Attributes
- MLS#49803869
- TypeSingle Family
- Listing Status Active
- CountyMontgomery
- CityMontgomery
- Area39 Magnolia/1488 West
- NeighborhoodHigh Meadow Estates
- Zip77316
- Style
- Year Built2023
- Taxes$ 34864
- Price$ 1,875,000
- Bedrooms4
- Full Bathrooms3
- Half Bathrooms1
- Sqr Footage4849
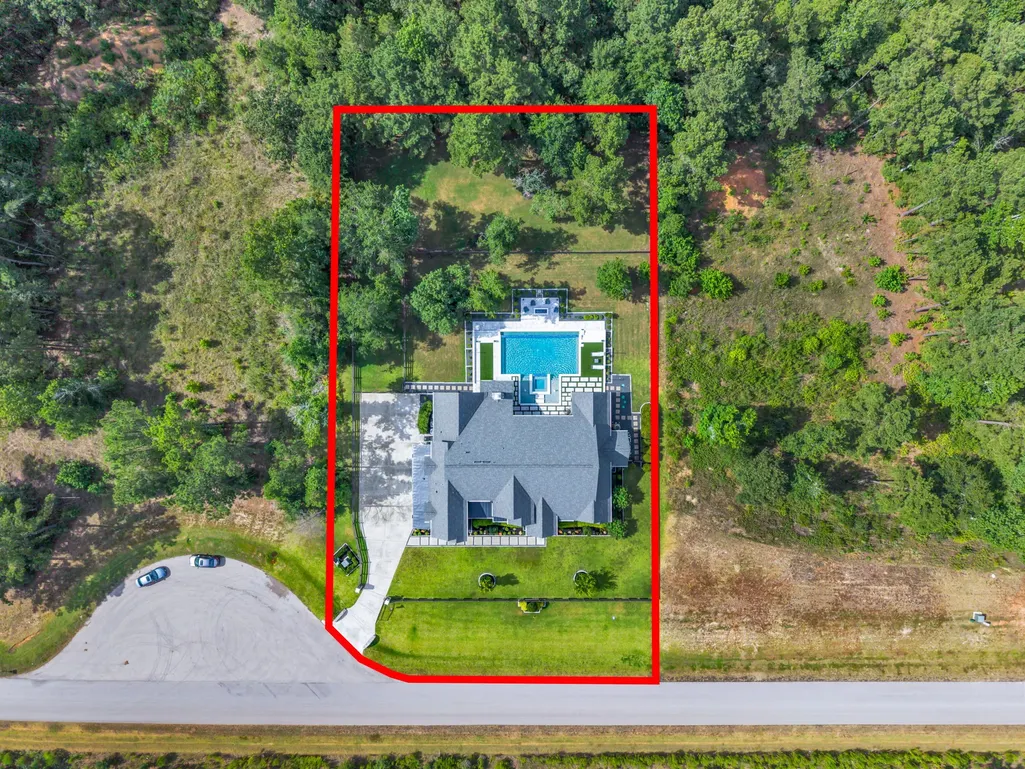
- Lot Size1.4997 Acres
Data Source:
Houston Association of REALTORS® (HAR)
Property Description
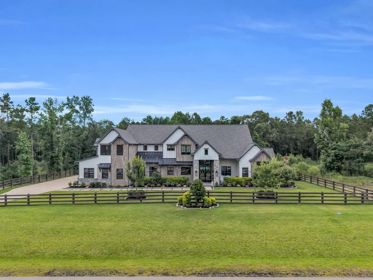
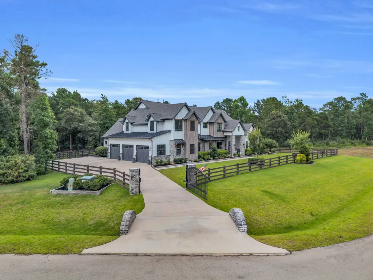
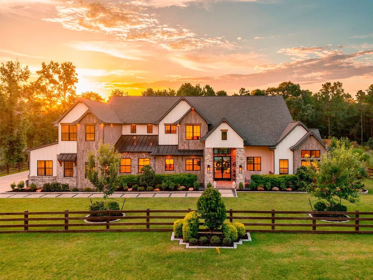
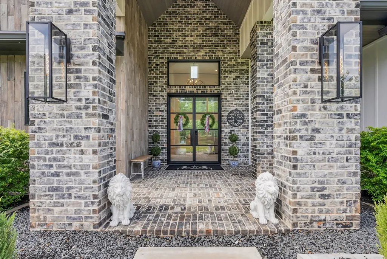
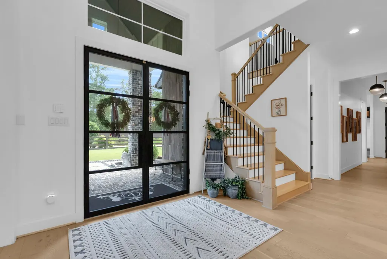
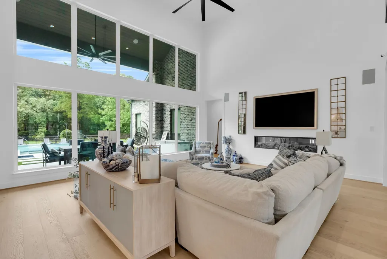
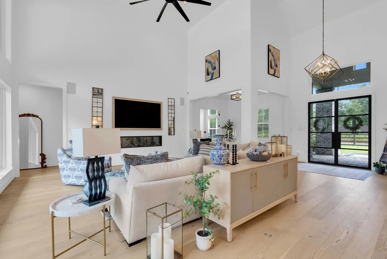
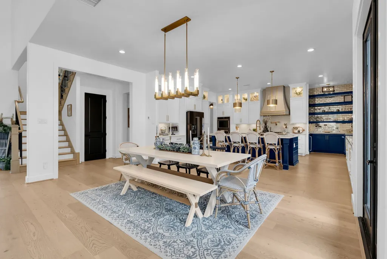
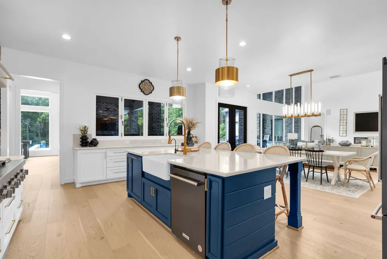
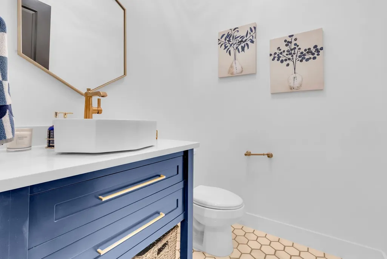
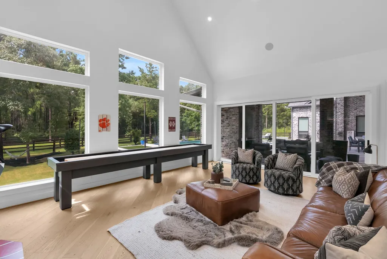
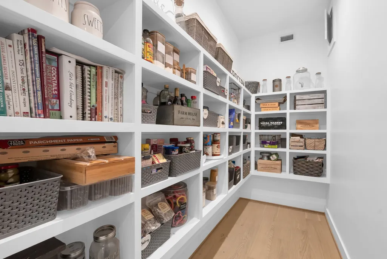
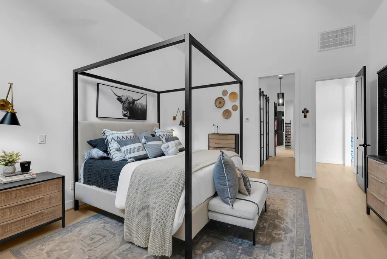
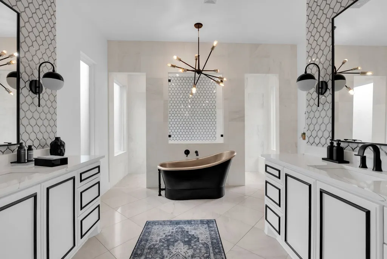
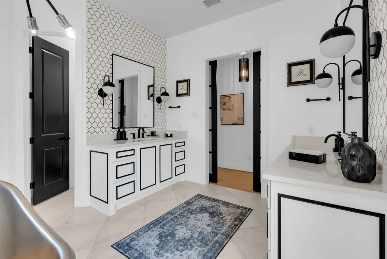
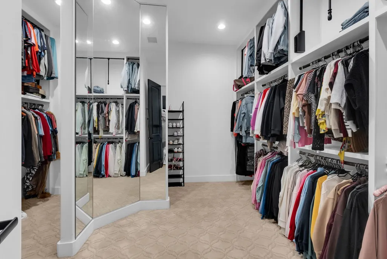
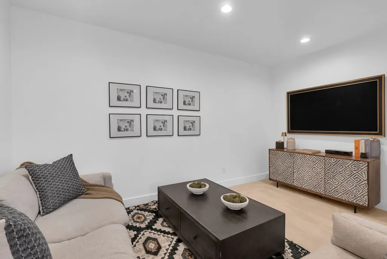
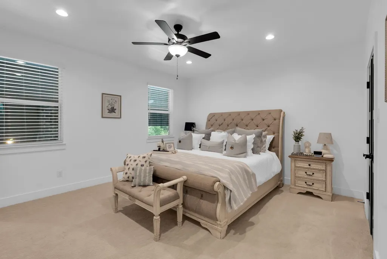
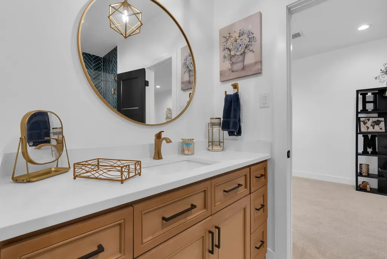
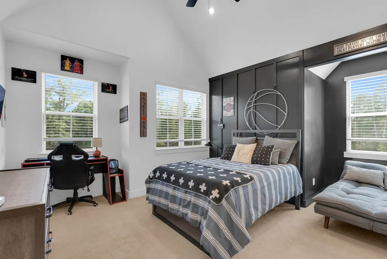
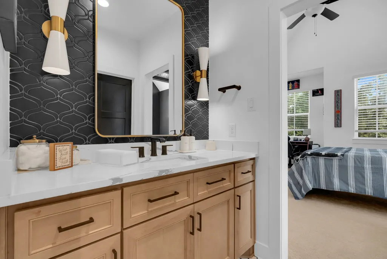
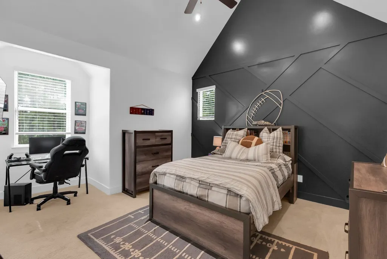
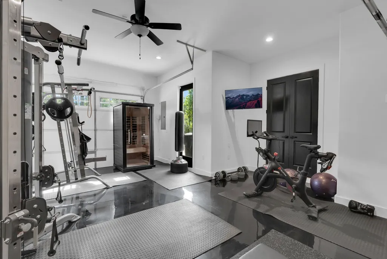
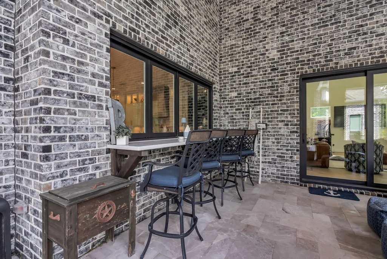
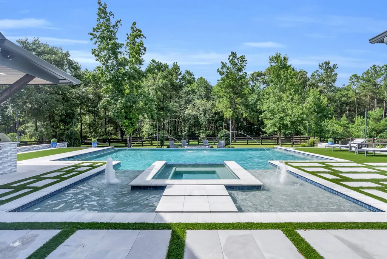
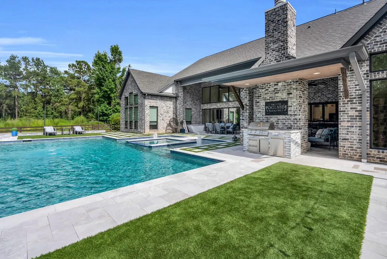
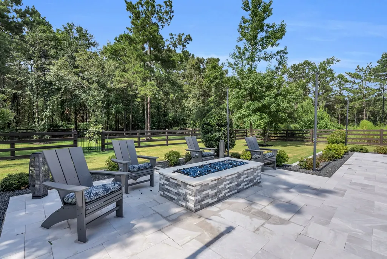
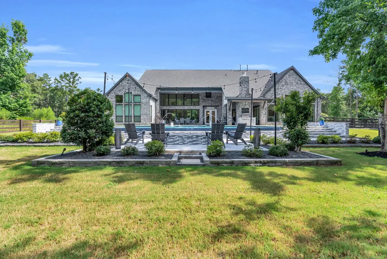
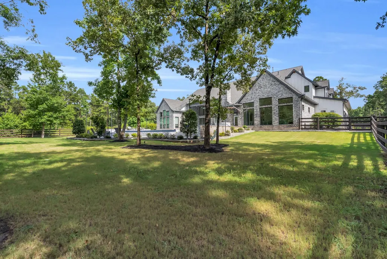
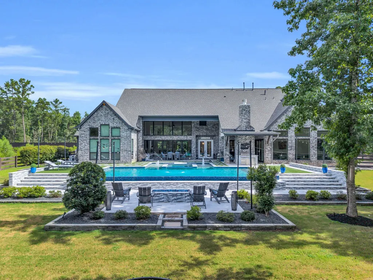
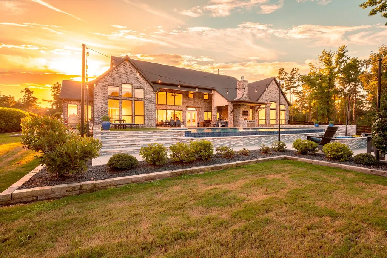
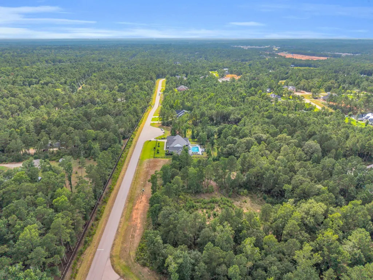
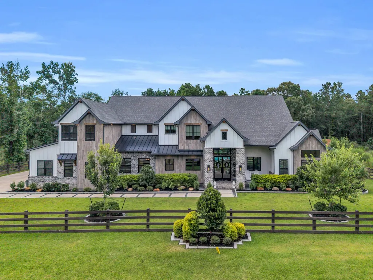
Remarkable custom 2-story estate situated on over an acre, featuring 4 beds, 3.5 baths, gated driveway, home office, game room, backyard oasis, and more! This luxurious home spared no expense, showcasing exceptional craftsmanship, spectacular finishes, and thoughtfully designed spaces for everyday living and entertaining. Chef's dream kitchen offers custom soft-close cabinetry, a statement vent hood, premium KitchenAid appliances, a pot filler, a huge walk-in pantry, an elegant bar, and a serving window to the patio. Stunning living room with soaring ceilings, a sleek linear fireplace, and walls of windows. Primary retreat features a showstopping spa-like en suite with dual vanities, soaking tub, oversized walk-through shower with dual showerheads, and huge walk-in closet. Upstairs has a game room plus 3 spacious bedrooms, all with walk-in closets. Impeccable backyard paradise with a sparkling pool, spa, outdoor kitchen, firepit, and lots of green space surrounded by mature trees.
| Elementary School | Middle School | High School |
|---|---|---|
| AUDUBON ELEMENTARY Elementary School | MAGNOLIA PARKWAY JUNIOR HIGH Middle School | MAGNOLIA HIGH SCHOOL High School |
| Price History | |
|---|---|
| 9/10/2026 | Listed $1,875,000 |
General Features
| Country | US |
|---|---|
| Heating | Central,Electric |
| Cooling | Central Air,Electric |
| Roof | Composition |
| Appliances | Double Oven,Dishwasher,Gas Cooktop,Disposal,Ice Maker,Microwave,ENERGY STAR Qualified Appliances,Refrigerator,Water Softener Owned,Wine Refrigerator |
| HOA Fee | 600 |
| Garage Spaces | 3 |
| Patio/Porch Features | Covered,Deck,Patio,Porch |
| Architectural Style | Traditional |
| Pool Features | Gunite,Heated,In Ground,Pool/Spa Combo,Association |
| Security Features | Prewired,Security System Owned,Smoke Detector(s) |
| Construction Materials | Brick,Other |
| Year Built | 2023 |
| Stories Count | 2 |
| Levels | Two |
| Property Subtype | Detached |
| Tax Year | 2025 |
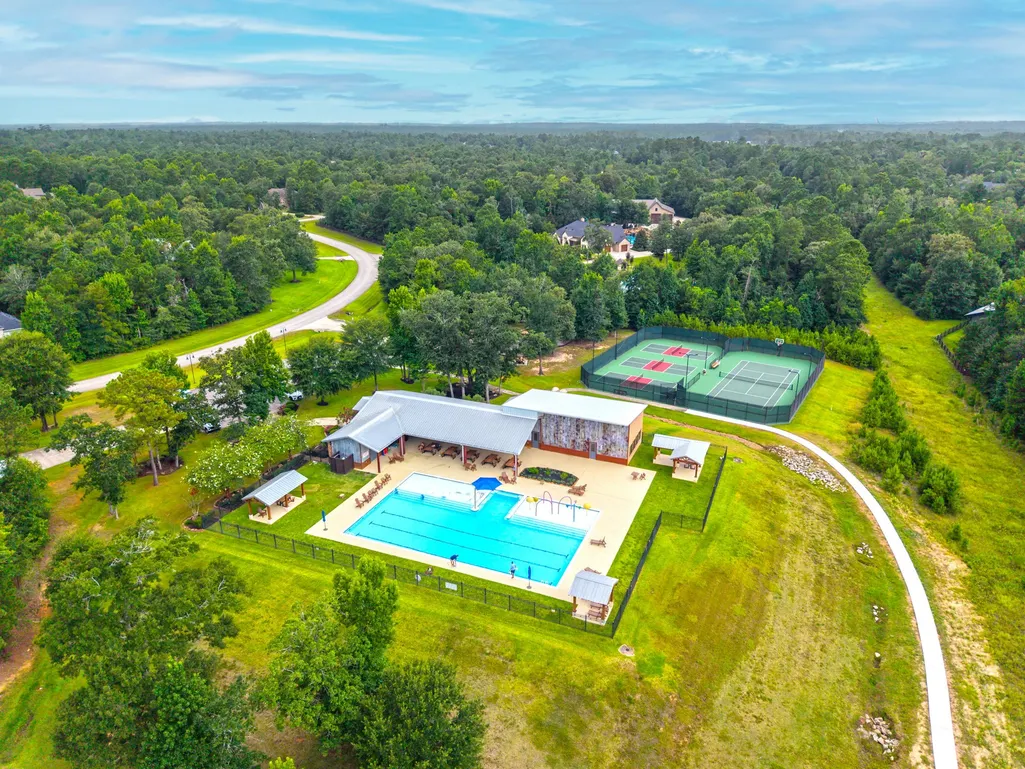
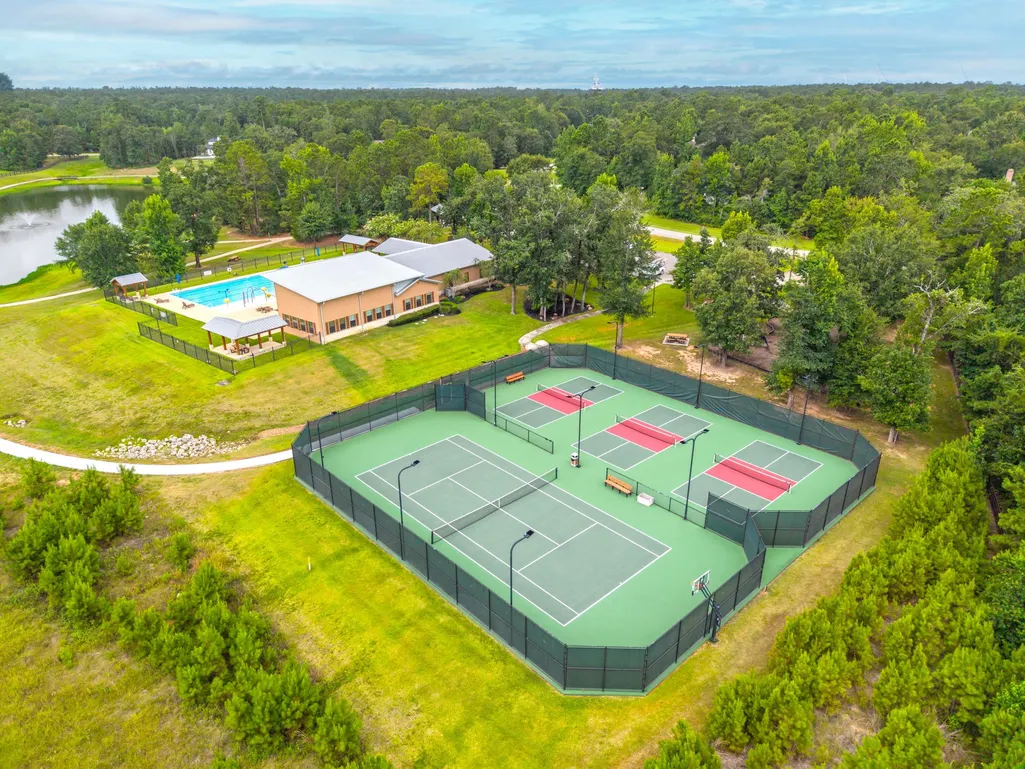
| Community Features | Community Pool |
| Assoc Fee Paid Per | Annually |
| County | Montgomery |
| New Construction | false |
| Property Type | Residential |
| Association Amenities | Playground,Pickleball,Park,Pool,Tennis Court(s) |
| HOA | true |
| Attached Garage | true |
| Energy Efficient | Appliances,Lighting,Thermostat |
| Subdivision Name | High Meadow Estates |
| Facing Direction | South |
| Garage Y/N | true |
| Total Rooms | 16 |
| Full Baths | 3 |
| Status | Active |
| Directions | From TX-249, go north on FM 1486 for 4.4 miles then turn right onto Trinity Pines Drive. Continue until Monarch Ridge Trail and turn left then turn right onto High Meadow Ridge Drive. Continue for .8 miles and turn right onto Magnolia Hollow Drive. Follow the road until Morningbrook Drive and turn right. The home will be on your left! |
| ModificationTimestamp | 2026-09-21T18:42:53.783-00:00 |
| High School | MAGNOLIA HIGH SCHOOL |
| City | Montgomery |
| Association Name | Tristar Community Management |
| High School District | 36 - Magnolia |
| MLS Area | 39 |
| Lot Size Units | Square Feet |
| Spa Features | Hot Tub |
| Elementary School | AUDUBON ELEMENTARY |
| Tax Annual Amount | 34864 |
| Middle/Junior High School | MAGNOLIA PARKWAY JUNIOR HIGH |
| MLS Area Minor | Magnolia/1488 West |
| Lease Considered Y/N | false |
| Virtual Tour | https://www.zillow.com/view-imx/c7c631f7-f5ed-487a-9ef0-4f9a7c23bdd2?wl=true&setAttribution=mls&initialViewType=pano |
| Builder Name | Harrisburg Homes |
| Standard Status | Active |
| Middle/Junior School District | 36 - Magnolia |
| Elementary School District | 36 - Magnolia |
| Year Built Source | Public Records |
| PostalCity | Montgomery |
| Legal Description | S580109 - HIGH MEADOW ESTATES 09, BLOCK 1, LOT 9 |
Interior Features
| Interior Amenities | Breakfast Bar,Dry Bar,Double Vanity,En Suite Bathroom,Hollywood Bath,High Ceilings,Hot Tub/Spa,Kitchen Island,Kitchen/Family Room Combo,Bath in Primary Bedroom,Main Level Primary,Pots & Pan Drawers,Pot Filler,Self-closing Cabinet Doors,Self-closing Drawers,Soaking Tub,Separate Shower,Tub Shower,Three Bedrooms Up,Vanity,Walk-In Pantry |
|---|---|
| Flooring | Carpet,Engineered Hardwood,Marble,Tile |
| Total Fireplaces | 2 |
| Fireplace Features | Electric,Wood Burning,Outside |
| Air Conditioning Y/N | true |
| Heating Y/N | true |
| Window Features | Window Coverings |
| Fireplace Y/N | true |
| Half Baths | 1 |
| Laundry Features | Washer Hookup,Electric Dryer Hookup |
| Total Bedrooms | 4 |
| Room Type | Breakfast Room/Nook,Dining Room,Game Room,Kitchen,Living Room,Office,Utility Room,Half Bath |
| LivingAreaSource | Appraiser |
| Total Baths | 4 |
| Bedrooms Possible | 5 |
Exterior Features
| Exterior Amenities | Covered Patio,Fully Fenced,Fence,Hot Tub/Spa,Sprinkler/Irrigation,Outdoor Kitchen,Porch,Patio,Tennis Court(s) |
|---|---|
| Fencing | Back Yard |
| Parking Features | Attached,Driveway,Electric Gate,Garage,Garage Door Opener,Oversized |
| Lot Features | Greenbelt,Wooded,Backs to Greenbelt/Park,Pond on Lot |
| Water Source | Public |
| Lot Size Area | 65327 |
| Foundation Details | Slab |
| Spa | true |
| Building Area Total | 4849 |
| Lot Size Acres | 1.4997 |
| Road Surface Type | Asphalt |
| Lot Size Source | Survey |
| Private Pool | true |
Amenities
- Foreclosure
- Views
- Short Sale
- New Construction
- Adult 55+
- Lease To Own
- No HOA Fees
- Furnished
- Primary On Main
- Air Conditioning
- Seller Finance
- Green
- Fixer Upper
- Horse
- Golf
- Fireplace
- Deck
- Garage
- Basement
- Pool
Property vs Single Family Average in 77316
Price
Taxes
Year Built
In The Neighborhood
Just Listed
Montgomery
$ 1,250,000
23421 Cannondale Loop
Montgomery, TX 77316
- Type
- Single Family
- Size
- 5,488 SqFt
- Rooms
- 5 Beds + 5 Baths
New Construction
Montgomery
$ 1,616,500
7428 High Meadow Ridge Dr
Montgomery, TX 77316
- Type
- Single Family
- Size
- 5,300 SqFt
- Rooms
- 4 Beds + 5 Baths
Reduced
Montgomery
$ 1,750,000
23701 Birch Grove Road
Montgomery, TX 77316
- Type
- Single Family
- Size
- 5,230 SqFt
- Rooms
- 4 Beds + 4.5 Baths
Reduced
Montgomery
$ 1,350,000
8604 Trinity Pines Court
Montgomery, TX 77316
- Type
- Single Family
- Size
- 4,314 SqFt
- Rooms
- 4 Beds + 4.5 Baths
New Construction
Montgomery
$ 1,419,000
7520 Sowell Street
Montgomery, TX 77316
- Type
- Single Family
- Size
- 3,986 SqFt
- Rooms
- 4 Beds + 5 Baths
Reduced
Montgomery
$ 1,500,000
7002 Bowie Court
Montgomery, TX 77316
- Type
- Single Family
- Size
- 4,533 SqFt
- Rooms
- 4 Beds + 4 Baths
Reduced
Montgomery
$ 1,595,000
7248 Red Oak Grove Road
Montgomery, TX 77316
- Type
- Single Family
- Size
- 5,269 SqFt
- Rooms
- 4 Beds + 5 Baths
New Construction
Montgomery
$ 2,100,000
7529 High Meadow Ridge Drive
Montgomery, TX 77316
- Type
- Single Family
- Size
- 6,473 SqFt
- Rooms
- 5 Beds + 6 Baths
New Construction
Montgomery
$ 2,195,000
7413 High Meadow Ridge Drive
Montgomery, TX 77316
- Type
- Single Family
- Size
- 5,390 SqFt
- Rooms
- 5 Beds + 6 Baths
Open House
Montgomery
$ 1,431,860
8104 High Meadow Ridge Court
Montgomery, TX 77316
- Type
- Single Family
- Size
- 3,575 SqFt
- Rooms
- 3 Beds + 3.5 Baths
Reduced
Montgomery
$ 1,995,000
7100 Sycamore Grove Road
Montgomery, TX 77316
- Type
- Single Family
- Size
- 5,102 SqFt
- Rooms
- 6 Beds + 4.5 Baths
Reduced
Montgomery
$ 1,485,500
7334 Magnolia Hollow Dr Drive
Montgomery, TX 77316
- Type
- Single Family
- Size
- 4,585 SqFt
- Rooms
- 4 Beds + 4.5 Baths
 The information being provided by Houston Association of REALTORS, Inc. is for the consumer's personal, non-commercial use and may not be used for any purpose other than to identify prospective properties consumers may be interested in purchasing. Any information relating to real estate for sale referenced on this web site comes from the Internet Data Exchange (IDX) program of the Houston Association of REALTORS, Inc. This web site may reference real estate listing(s) held by a brokerage firm other
