

Water Views









Address
26166 Crown Ranch Blvd, Montgomery, TX
Price
$ 1,395,000
Property Attributes
- MLS#25736539
- TypeSingle Family
- Listing Status Active
- CountyMontgomery
- CityMontgomery
- Area39 Magnolia/1488 West
- NeighborhoodCrown Ranch
- Zip77316
- Style
- Year Built2016
- Taxes$ 12918
- Price$ 1,395,000
- Bedrooms3
- Full Bathrooms3
- Half Bathrooms1
- Sqr Footage3710
- Lot Size3 Acres
Data Source:
Houston Association of REALTORS® (HAR)
Property Description
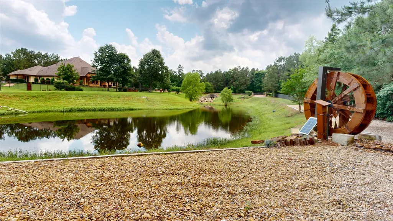
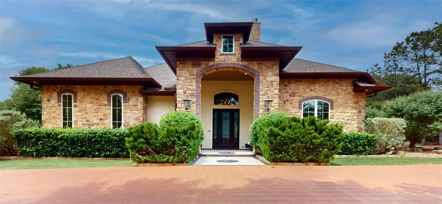
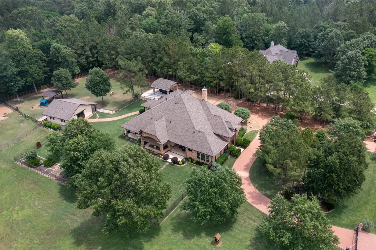
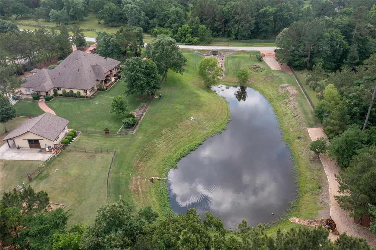
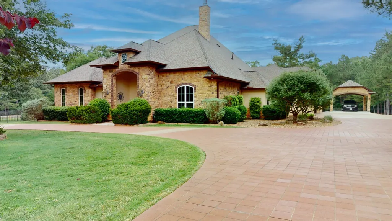
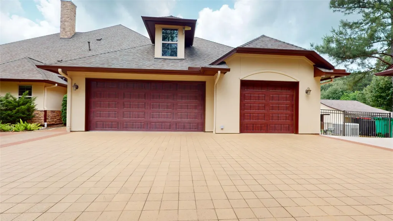
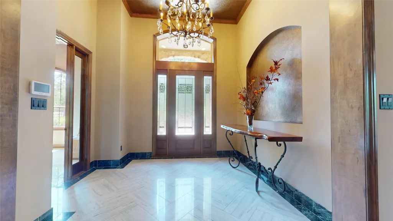
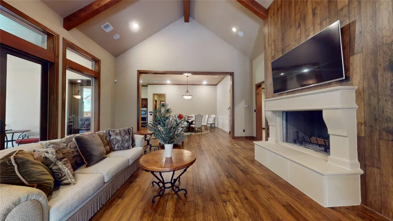
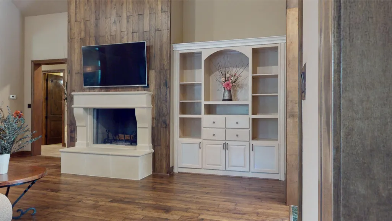
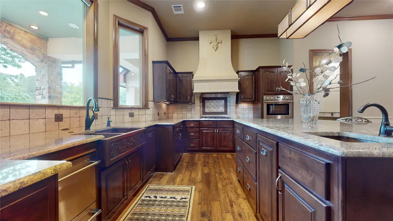
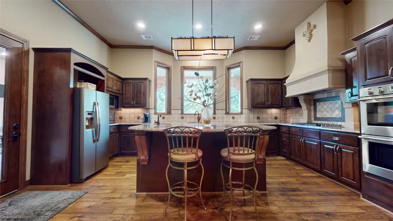
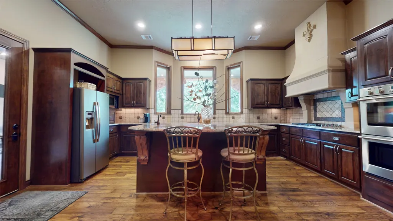
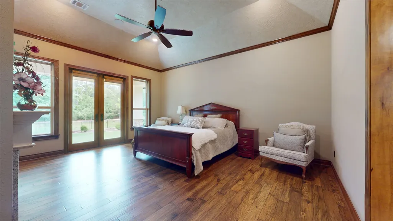
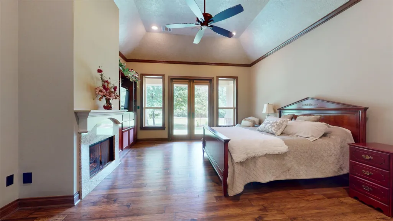
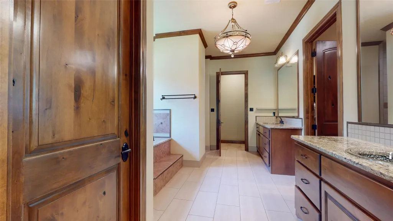
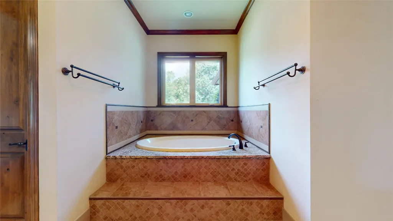
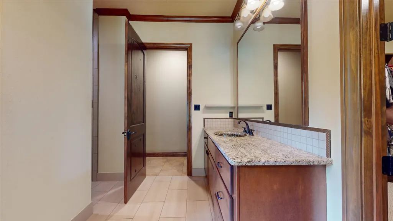
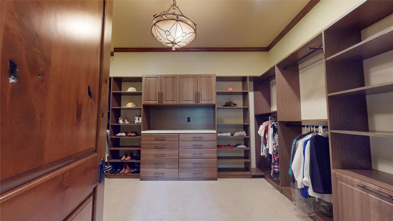
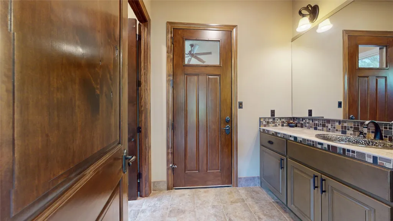
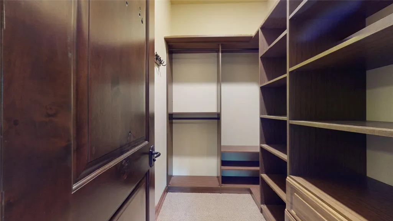
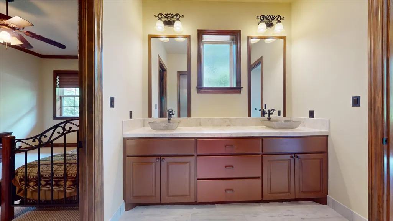
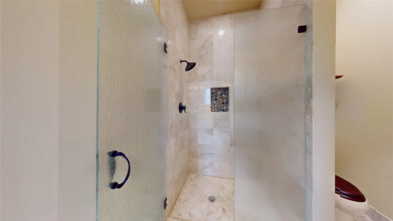
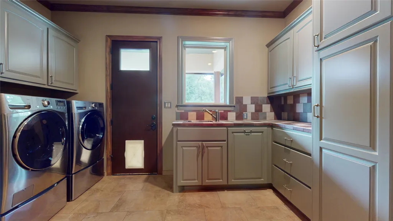
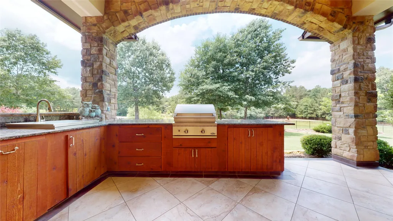
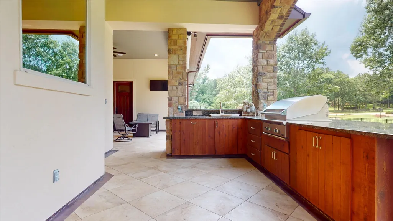
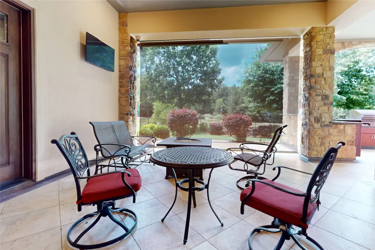
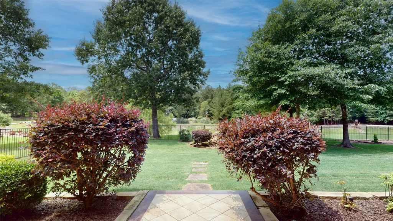
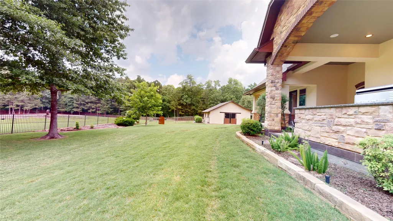
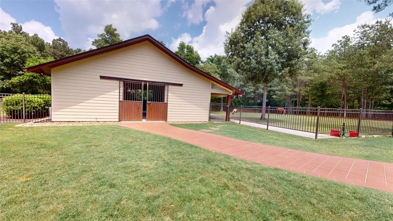
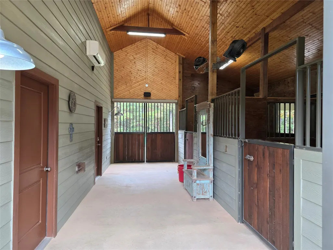
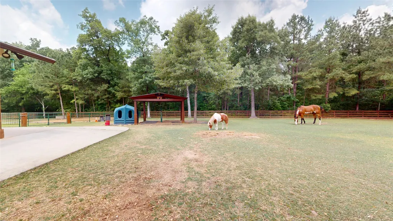
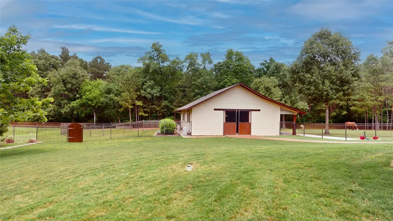
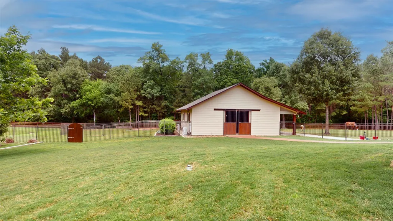
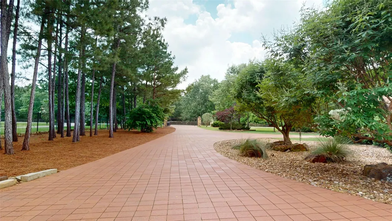
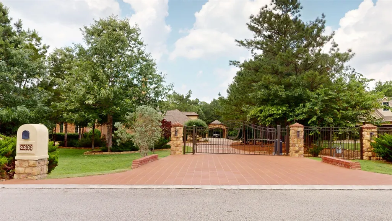
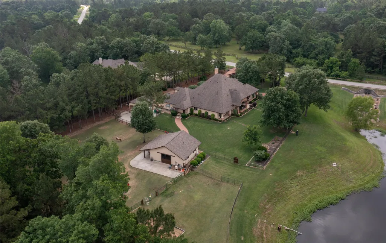
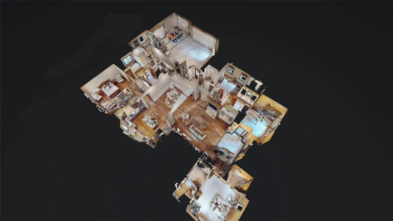
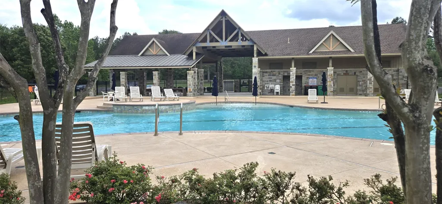
Nestled on three acres, this stunning property includes a large stocked pond, barn and custom home. The 3,700sqft+ home has been meticulously maintained and showcases an open layout with raised ceilings, hickory wood floors and natural lighting from picturesque windows. A statement chandelier in the foyer leads to an open-concept great room with central fireplace and vaulted ceiling with wooden beam. The kitchen features large windows above the farmhouse sink that overlook the outdoor kitchen and pond. The primary suite is an ideal retreat space including a cozy fireplace and lavish marble tub. There are three guest rooms, each with an ensuite bathroom. One of the guest rooms serves as a custom home office. Comforts include Generac Generator, central vac system, built-in custom cabinetry, and water well for outside irrigation. The 990sqft barn has two stalls, wrap around porch, mud and tack room. Property is fenced with access to trails. Gated community with pool and park!
| Elementary School | Middle School | High School |
|---|---|---|
| AUDUBON ELEMENTARY Elementary School | MAGNOLIA PARKWAY JUNIOR HIGH Middle School | MAGNOLIA WEST HIGH SCHOOL High School |
| Price History | |
|---|---|
| 6/21/2026 | Listed $1,395,000 |
General Features
| Country | US |
|---|---|
| Sewer | Aerobic Septic |
| Heating | Central,Gas |
| Cooling | Central Air,Electric |
| Roof | Composition |
| Appliances | Double Oven,Dishwasher,Gas Cooktop,Disposal,Microwave |
| HOA Fee | 1950 |
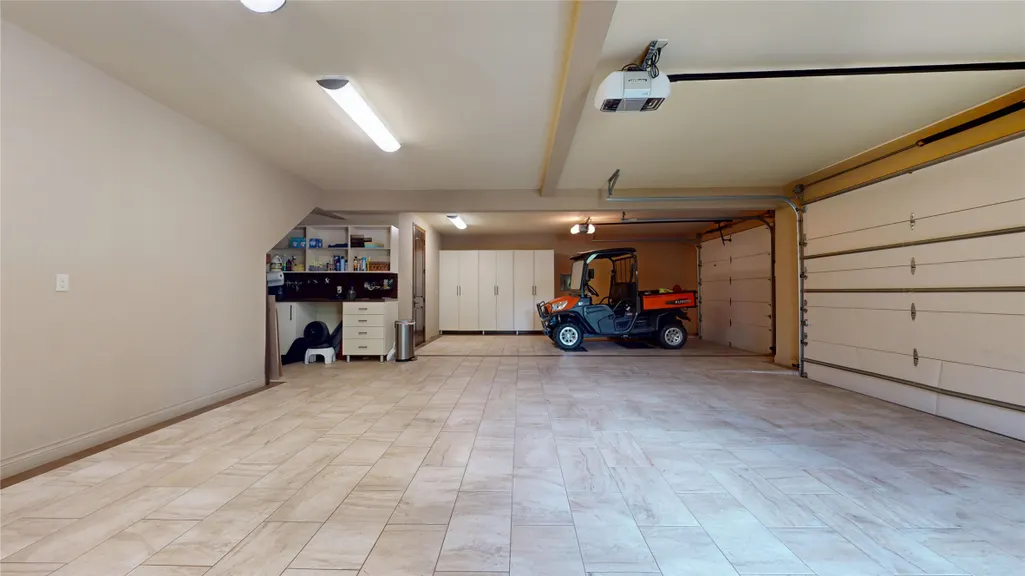
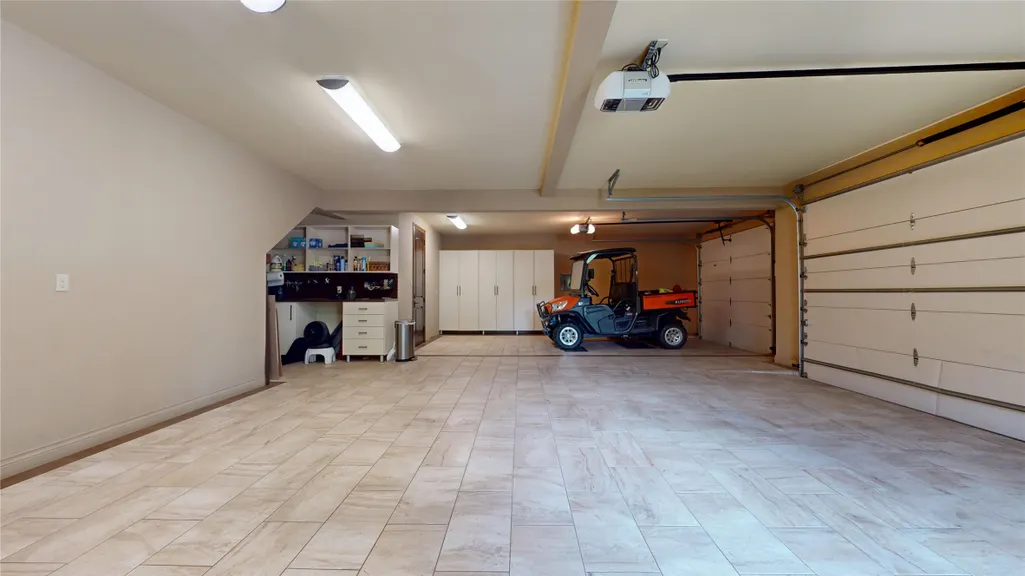
| Garage Spaces | 3 |
| Association Fee Includes | Clubhouse,Common Areas,Recreation Facilities |
| Patio/Porch Features | Covered,Deck,Patio |
| Architectural Style | Mediterranean |
| Pool Features | Association |
| Security Features | Security Gate,Prewired,Controlled Access,Smoke Detector(s) |
| Construction Materials | Brick,Stone |
| Year Built | 2016 |
| Electric | Generator |
| View | Water |
| Stories Count | 1 |
| Levels | One |
| Property Subtype | Detached |
| Tax Year | 2025 |
| Ownership | Full Ownership |
| Waterfront Features | Pond |
| Community Features | Community Pool,Master Planned Community |
| Additional Parcels Description | 358422 |
| Assoc Fee Paid Per | Annually |
| County | Montgomery |
| New Construction | false |
| Property Type | Residential |
| Association Amenities | Clubhouse,Controlled Access,Horse Trail(s),Playground,Pickleball,Park,Pool,Tennis Court(s),Trail(s),Gated |
| HOA | true |
| Subdivision Name | Crown Ranch |
| Garage Y/N | true |
| Other Structures | Barn(s),Stable(s),Workshop |
| Total Rooms | 4 |
| Full Baths | 3 |
| Status | Active |
| Directions | Head North on TX-249/Tomball Tollway and take the exit for FM 1486.Turn right onto FM 1486 and turn left onto Crown Ranch Blvd. Pass the gate and property is on the right. From I-45 N, exit HWY 105 and head east toward Montgomery. Turn left onto FM 1486 and right onto Crown Ranch Blvd. Pass the gate and the property is on the right. |
| ModificationTimestamp | 2026-09-08T20:00:34.723-00:00 |
| High School | MAGNOLIA WEST HIGH SCHOOL |
| City | Montgomery |
| Disclosures | Seller Disclosure |
| Association Name | Crown Ranch/Real Manage |
| High School District | 36 - Magnolia |
| MLS Area | 39 |
| Lot Size Units | Square Feet |
| Carport Spaces | 1 |
| Carport Y/N | true |
| Elementary School | AUDUBON ELEMENTARY |
| Tax Annual Amount | 12918 |
| Middle/Junior High School | MAGNOLIA PARKWAY JUNIOR HIGH |
| MLS Area Minor | Magnolia/1488 West |
| Additional Parcels Y/N | true |
| Lease Considered Y/N | false |
| Standard Status | Active |
| Middle/Junior School District | 36 - Magnolia |
| Elementary School District | 36 - Magnolia |
| Year Built Source | Public Records |
| PostalCity | Montgomery |
| Legal Description | S357400 - Crown Ranch 01, BLOCK 4, Lot 8 |
Interior Features
| Interior Amenities | All Bedrooms Down,Breakfast Bar,Butler's Pantry,Crown Molding,Central Vacuum,Dual Sinks,Double Vanity,Entrance Foyer,En Suite Bathroom,Full Bath on Main Level,Granite Counters,High Ceilings,Jetted Tub,Bath in Primary Bedroom,Main Level Primary,Pots & Pan Drawers,Pantry,Self-closing Cabinet Doors,Sitting Area in Primary,Self-closing Drawers,Sink |
|---|---|
| Flooring | Carpet,Marble,Wood |
| Total Fireplaces | 2 |
| Fireplace Features | Gas,Wood Burning |
| Air Conditioning Y/N | true |
| Heating Y/N | true |
| Fireplace Y/N | true |
| Half Baths | 1 |
| Total Bedrooms | 3 |
| Room Type | Entry/Foyer,Kitchen,Living Room,Office,Pantry,Half Bath,Sitting Room |
| LivingAreaSource | Owner |
| Total Baths | 4 |
| Bedrooms Possible | 4 |
Exterior Features
| Exterior Amenities | Covered Patio,Fence,Sprinkler/Irrigation,Outdoor Kitchen,Patio,Private Yard |
|---|---|
| Fencing | Back Yard |
| Parking Features | Detached Carport,Driveway,Electric Gate,Oversized,Workshop in Garage |
| Lot Features | Subdivision,Views,Wooded |
| Water Source | Public |
| Lot Size Area | 130897 |
| Foundation Details | Slab |
| Building Area Total | 3710 |
| Lot Size Acres | 3 |
| Road Surface Type | Asphalt |
| Lot Size Source | Appraiser |
| Private Pool | false |
Amenities
- Foreclosure
- Views
- Short Sale
- New Construction
- Adult 55+
- Lease To Own
- No HOA Fees
- Furnished
- Primary On Main
- Air Conditioning
- Seller Finance
- Green
- Fixer Upper
- Horse
- Golf
- Fireplace
- Deck
- Garage
- Basement
- Pool
Property vs Single Family Average in 77316
Price
Taxes
Year Built
In The Neighborhood
Montgomery
$ 695,999
26150 Crown Ranch Boulevard
Montgomery, TX 77316
- Type
- Single Family
- Size
- 3,250 SqFt
- Rooms
- 3 Beds + 2.5 Baths
New Construction
Montgomery
$ 1,199,000
13010 Royal Hill Court
Montgomery, TX 77316
- Type
- Single Family
- Size
- 4,010 SqFt
- Rooms
- 4 Beds + 3.5 Baths
Montgomery
$ 1,275,000
26073 Crown Ranch Boulevard
Montgomery, TX 77316
- Type
- Single Family
- Size
- 4,088 SqFt
- Rooms
- 4 Beds + 4 Baths
New Construction
Montgomery
$ 1,899,990
26041 Crown Ranch Boulevard
Montgomery, TX 77316
- Type
- Single Family
- Size
- 4,961 SqFt
- Rooms
- 5 Beds + 5 Baths
Reduced
Montgomery
$ 2,995,000
10195 Crown Ranch Blvd Boulevard
Montgomery, TX 77316
- Type
- Single Family
- Size
- 6,349 SqFt
- Rooms
- 4 Beds + 3.5 Baths
New Construction
Montgomery
$ 975,000
13117 Royal Hill Court
Montgomery, TX 77316
- Type
- Single Family
- Size
- 3,410 SqFt
- Rooms
- 4 Beds + 3.5 Baths
New Construction
Montgomery
$ 1,050,000
13060 Royal Hill Court
Montgomery, TX 77316
- Type
- Single Family
- Size
- 3,680 SqFt
- Rooms
- 4 Beds + 3.5 Baths
 The information being provided by Houston Association of REALTORS, Inc. is for the consumer's personal, non-commercial use and may not be used for any purpose other than to identify prospective properties consumers may be interested in purchasing. Any information relating to real estate for sale referenced on this web site comes from the Internet Data Exchange (IDX) program of the Houston Association of REALTORS, Inc. This web site may reference real estate listing(s) held by a brokerage firm other
