

Open House Thu, Sep 24th 10:00 AM - 06:00 PM - Water Views - New Construction - Eco Friendly
Address
12967 Daniel Springs Lane, Magnolia, TX
Price
$ 302,915
Property Attributes
- MLS#19938282
- TypeSingle Family
- Listing Status Active
- CountyMontgomery
- CityMagnolia
- Area15 Magnolia/1488 East
- NeighborhoodMostyn Springs
- Zip77354
- Style
- Year Built2026
- Price$ 302,915
- Bedrooms4
- Full Bathrooms2
- Half Bathrooms1
- Sqr Footage2145
Data Source:
Houston Association of REALTORS® (HAR)
Property Description
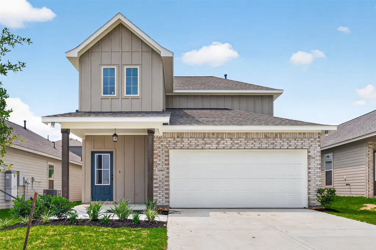
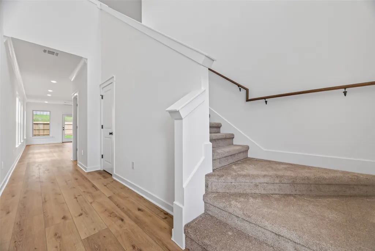
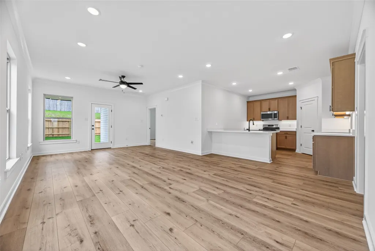
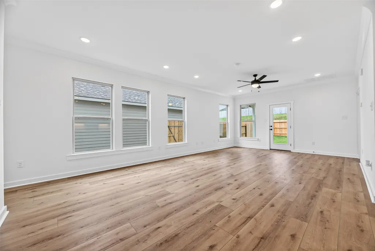
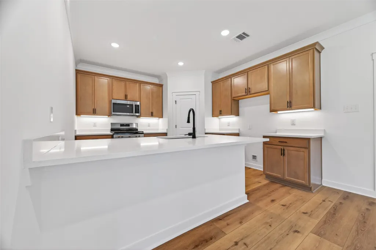
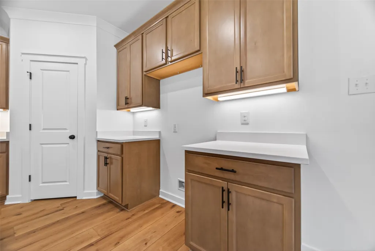
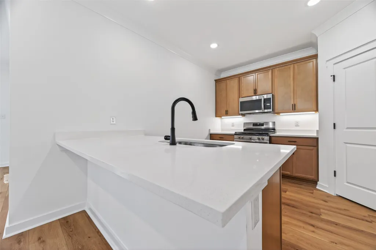
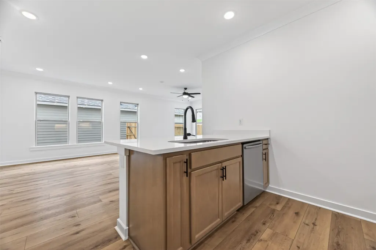
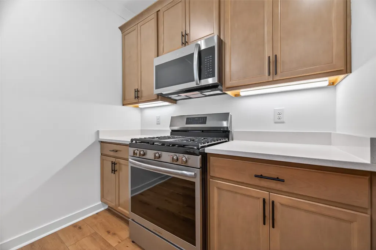
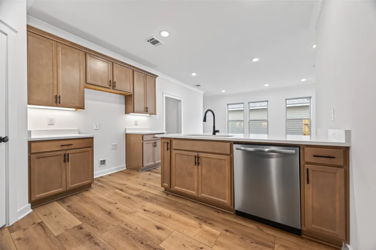
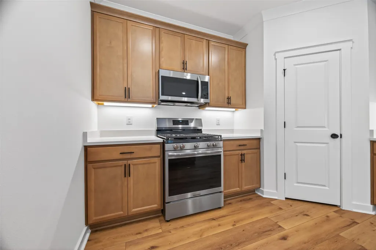
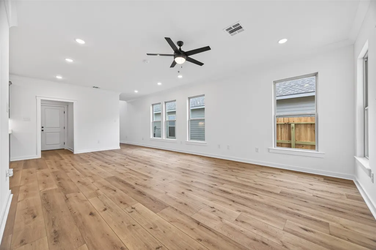
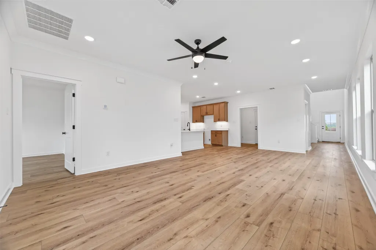
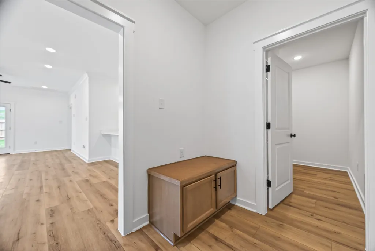
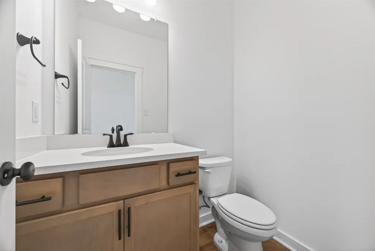
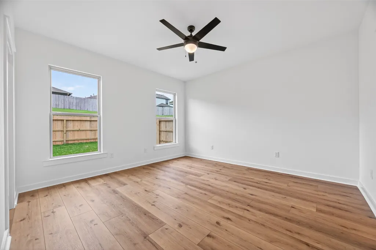
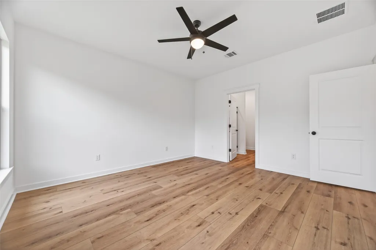
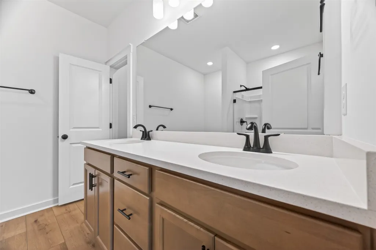
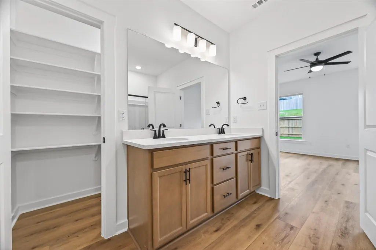
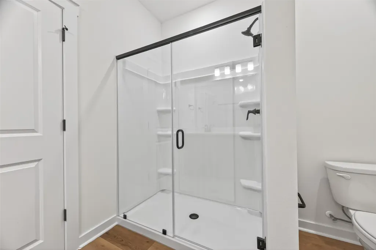
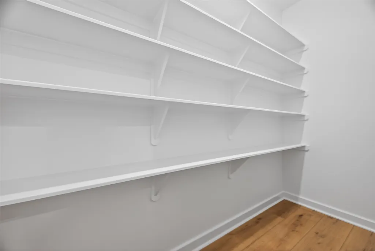
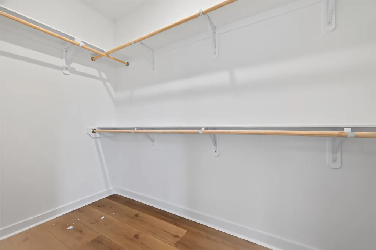
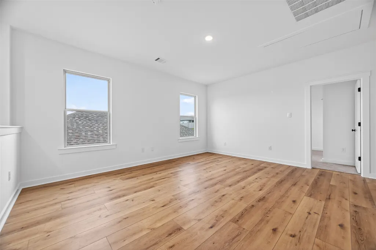
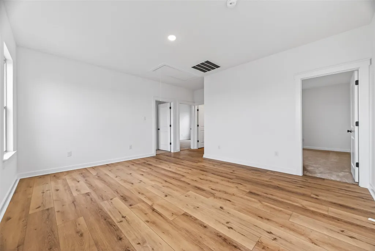
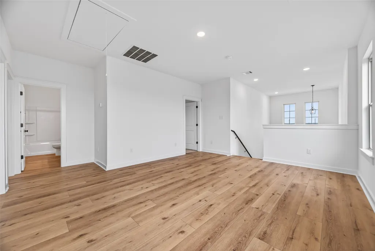
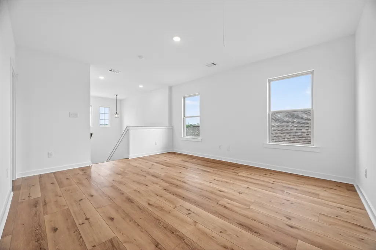
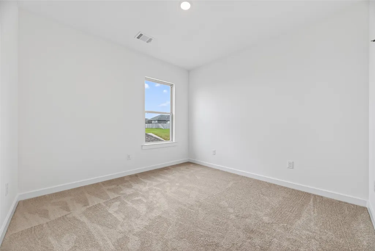
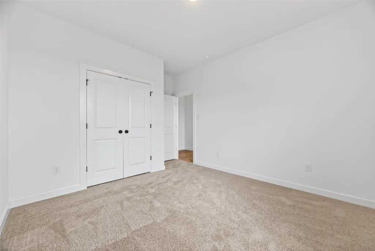
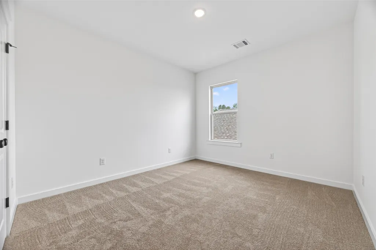
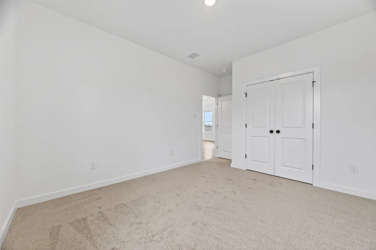
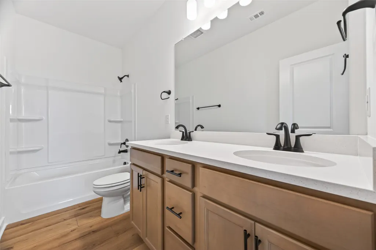
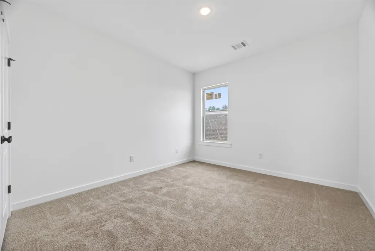
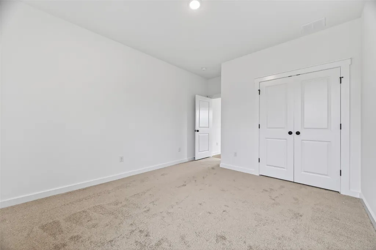
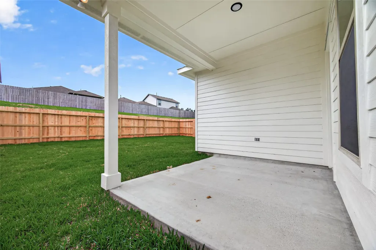
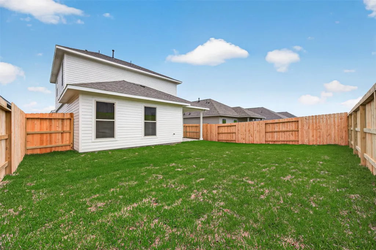
Welcome to the THOMASVILLE II G, a thoughtfully designed two-story home featuring an open-concept layout and a spacious game room—perfect for entertaining and everyday living. This home is loaded with upgrades, including stainless steel appliances with a gas range, luxury vinyl plank flooring in the primary suite, stylish cabinet hardware, and under-cabinet lighting that enhances both function and ambiance. The kitchen and bathrooms showcase beautiful quartz countertops with undermount sinks, offering a sleek and modern finish. The downstairs owner’s suite provides a private retreat with a large walk-in closet and a tiled shower featuring a semi-frameless glass door. Additional features include a smart Wi-Fi thermostat, energy-efficient LED lighting throughout, Low-E tilt-in windows, a tankless gas water heater, structured wiring panel, and radiant barrier roof decking for improved energy efficiency. This home truly combines comfort, style, and smart living!!
| Elementary School | Middle School | High School |
|---|---|---|
| MAGNOLIA PARKWAY ELEMENTARY SCHOOL Elementary School | MAGNOLIA PARKWAY JUNIOR HIGH Middle School | MAGNOLIA HIGH SCHOOL High School |
| Price History | |
|---|---|
| 6/21/2026 | Listed $302,915 |
General Features
| Country | US |
|---|---|
| Sewer | Public Sewer |
| Heating | Central,Gas |
| Cooling | Central Air,Electric |
| Roof | Composition |
| Appliances | Convection Oven,Dishwasher,Disposal,Gas Range,Microwave,ENERGY STAR Qualified Appliances,Tankless Water Heater |
| HOA Fee | 800 |
| Garage Spaces | 2 |
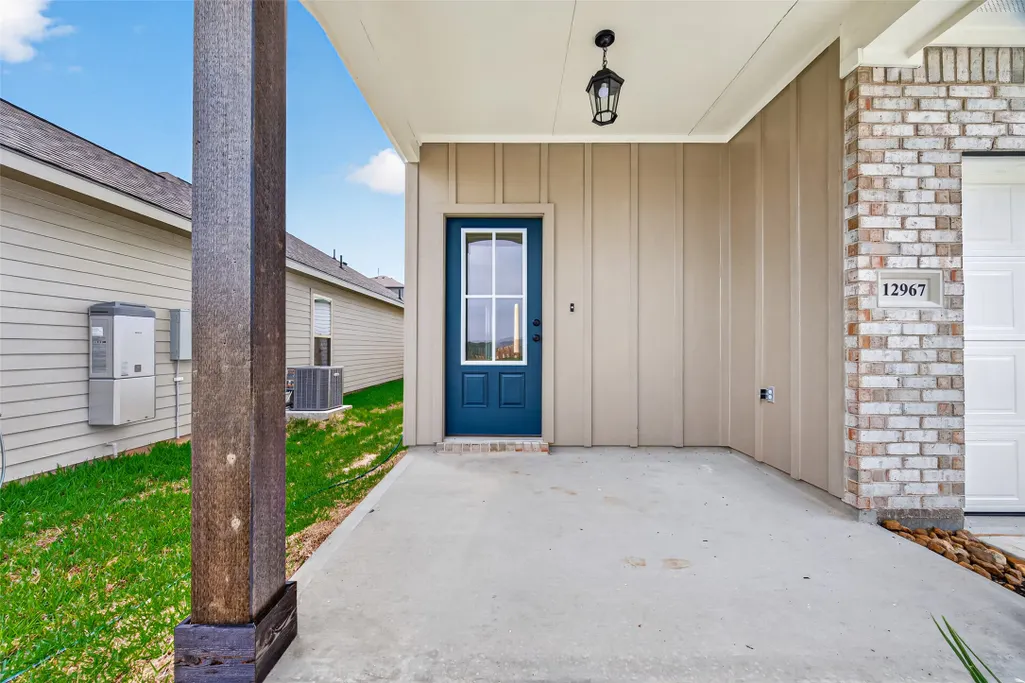
| Patio/Porch Features | Covered,Deck,Patio |
| Architectural Style | Traditional |
| Security Features | Smoke Detector(s) |
| Construction Materials | Brick,Stone |
| Year Built | 2026 |
| View | Lake |
| Stories Count | 2 |
| Levels | Two |
| Property Subtype | Detached |
| Tax Year | 2026 |
| Waterfront Features | Waterfront |
| Assoc Fee Paid Per | Annually |
| County | Montgomery |
| New Construction | true |
| Property Type | Residential |
| HOA | true |
| Attached Garage | true |
| Energy Efficient | Appliances,Roof,Thermostat,Water Heater |
| Subdivision Name | Mostyn Springs |
| Garage Y/N | true |
| Green Indoor Air Quality | Ventilation |
| Total Rooms | 8 |
| Full Baths | 2 |
| Status | Active |
| Directions | From I-45 N: Take exit 81 for FM 1488 toward Magnolia/Hempstead Merge on FM 1488 W from the Turn around Right on Mostyn Dr Right on Mostyn Dr Right on S Hill Pass Right on Mostyn Lake Dr Left on Dina Springs Ln to the Model Home. |
| ModificationTimestamp | 2026-09-23T23:11:05.167-00:00 |
| High School | MAGNOLIA HIGH SCHOOL |
| City | Magnolia |
| Disclosures | Other |
| Association Name | Lead Association Management |
| High School District | 36 - Magnolia |
| MLS Area | 15 |
| Lot Size Units | Square Feet |
| Green Building Verification Type | ENERGY STAR Certified Homes |
| Elementary School | MAGNOLIA PARKWAY ELEMENTARY SCHOOL |
| Middle/Junior High School | MAGNOLIA PARKWAY JUNIOR HIGH |
| Property Condition | Under Construction |
| MLS Area Minor | Magnolia/1488 East |
| Lease Considered Y/N | false |
| Builder Name | DSLD |
| Standard Status | Active |
| Middle/Junior School District | 36 - Magnolia |
| Elementary School District | 36 - Magnolia |
| Year Built Source | Builder |
| PostalCity | Magnolia |
| Legal Description | LT 36 BLK 5 SEC 3 |
Interior Features
| Interior Amenities | Main Level Primary,Quartz Counters,Three Bedrooms Up,Walk-In Closet(s),Ceiling Fan(s),Kitchen/Dining Combo,Programmable Thermostat |
|---|---|
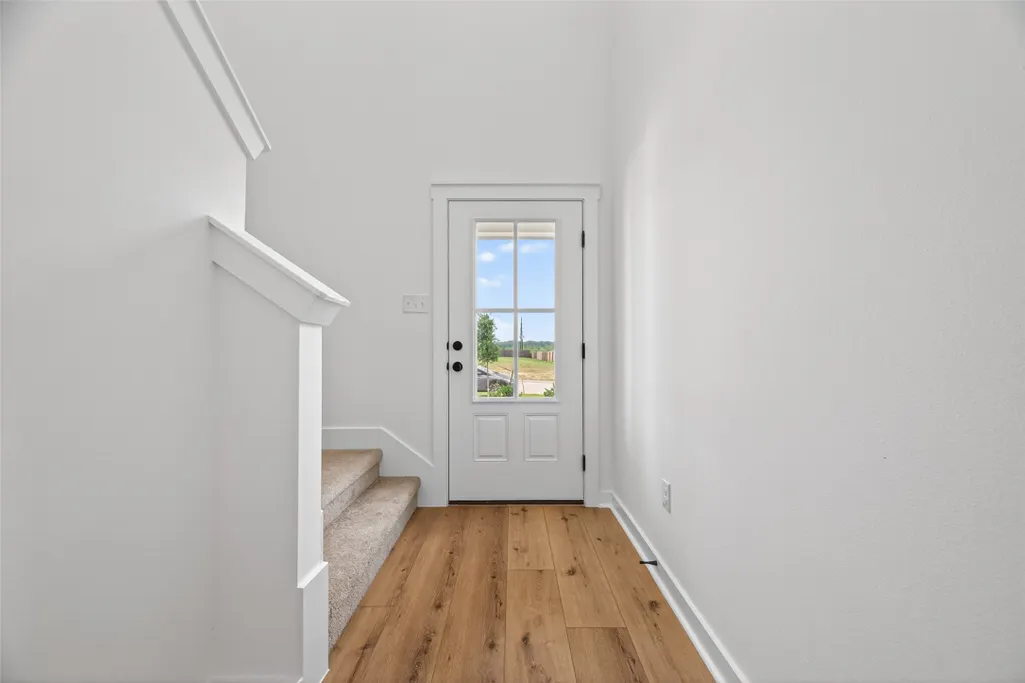
| Flooring | Carpet,Plank,Vinyl |
| Air Conditioning Y/N | true |
| Heating Y/N | true |
| Half Baths | 1 |
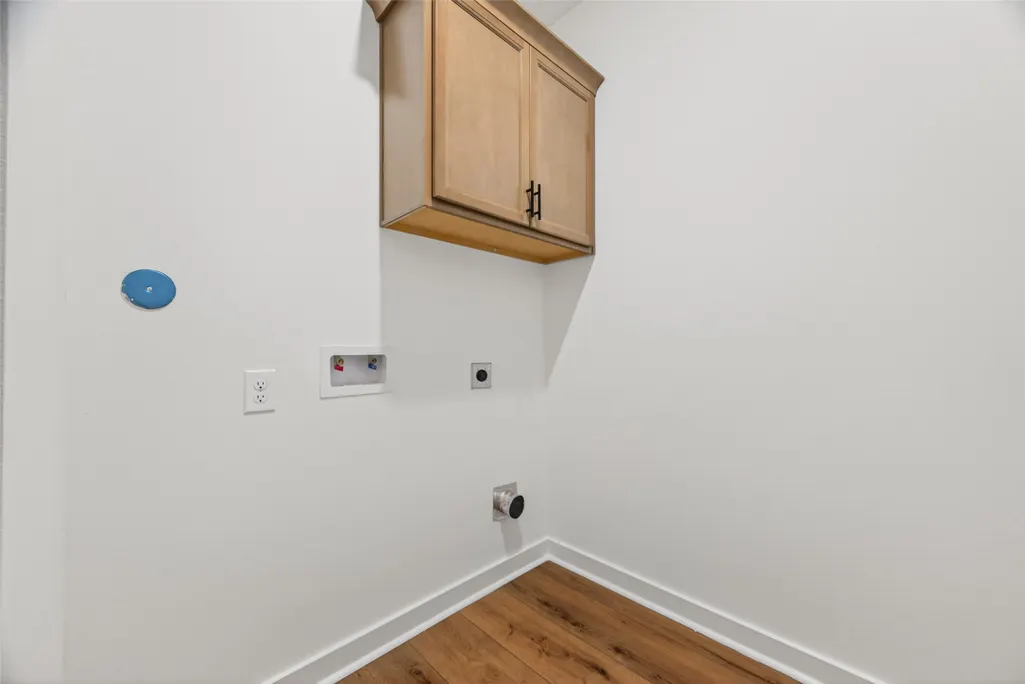
| Laundry Features | Washer Hookup,Electric Dryer Hookup |
| Total Bedrooms | 4 |
| Room Type | Game Room,Kitchen,Living Room |
| LivingAreaSource | Builder |
| Total Baths | 3 |
Exterior Features
| Exterior Amenities | Covered Patio,Fence,Paved Driveway,Patio |
|---|---|
| Fencing | Back Yard |
| Parking Features | Attached,Driveway,Garage |
| Lot Features | Waterfront |
| Water Source | Public |
| Lot Size Area | 4800 |
| Foundation Details | Slab |
| Building Area Total | 2145 |
| Road Surface Type | Concrete |
| Lot Size Source | Survey |
| Waterfront Y/N | true |
| Private Pool | false |
Amenities
- Foreclosure
- Views
- Short Sale
- New Construction
- Adult 55+
- Lease To Own
- No HOA Fees
- Furnished
- Primary On Main
- Air Conditioning
- Seller Finance
- Green
- Fixer Upper
- Horse
- Golf
- Fireplace
- Deck
- Garage
- Basement
- Pool
Property vs Single Family Average in 77354
Price
Year Built
In The Neighborhood
Eco Friendly
Magnolia
$ 297,000
40315 S Hill Pass
Magnolia, TX 77354
- Type
- Single Family
- Size
- 1,986 SqFt
- Rooms
- 4 Beds + 2 Baths
Magnolia
$ 245,000
40541 Mostyn Lake Drive
Magnolia, TX 77354
- Type
- Single Family
- Size
- 1,771 SqFt
- Rooms
- 3 Beds + 2 Baths
Reduced
Magnolia
$ 389,500
40227 S Hill Pass
Magnolia, TX 77354
- Type
- Single Family
- Size
- 3,385 SqFt
- Rooms
- 4 Beds + 2.5 Baths
Reduced
Magnolia
$ 329,990
12738 Dina Spring Lane
Magnolia, TX 77354
- Type
- Single Family
- Size
- 2,760 SqFt
- Rooms
- 5 Beds + 3 Baths
Magnolia
$ 265,000
12862 Hannah Springs Lane
Magnolia, TX 77354
- Type
- Single Family
- Size
- 1,889 SqFt
- Rooms
- 4 Beds + 2.5 Baths
Open House
Magnolia
$ 282,975
40704 Pessi Road
Magnolia, TX 77354
- Type
- Single Family
- Size
- 1,748 SqFt
- Rooms
- 4 Beds + 2 Baths
Open House
Magnolia
$ 267,990
40708 Pessi Road
Magnolia, TX 77354
- Type
- Single Family
- Size
- 1,479 SqFt
- Rooms
- 3 Beds + 2 Baths
Open House
Magnolia
$ 306,373
40757 Mostyn Lake
Magnolia, TX 77354
- Type
- Single Family
- Size
- 2,201 SqFt
- Rooms
- 5 Beds + 3.5 Baths
Open House
Magnolia
$ 269,990
12827 Hannah Springs Lane
Magnolia, TX 77354
- Type
- Single Family
- Size
- 1,537 SqFt
- Rooms
- 3 Beds + 2 Baths
New Construction
Magnolia
$ 314,455
40688 Mostyn Lake Drive
Magnolia, TX 77354
- Type
- Single Family
- Size
- 2,651 SqFt
- Rooms
- 5 Beds + 3.5 Baths
Reduced
Magnolia
$ 317,990
12750 Dina Springs Lane
Magnolia, TX 77354
- Type
- Single Family
- Size
- 2,370 SqFt
- Rooms
- 4 Beds + 2.5 Baths
Reduced
Magnolia
$ 279,990
13034 Sarah Springs Way
Magnolia, TX 77354
- Type
- Single Family
- Size
- 2,135 SqFt
- Rooms
- 4 Beds + 2.5 Baths
 The information being provided by Houston Association of REALTORS, Inc. is for the consumer's personal, non-commercial use and may not be used for any purpose other than to identify prospective properties consumers may be interested in purchasing. Any information relating to real estate for sale referenced on this web site comes from the Internet Data Exchange (IDX) program of the Houston Association of REALTORS, Inc. This web site may reference real estate listing(s) held by a brokerage firm other
